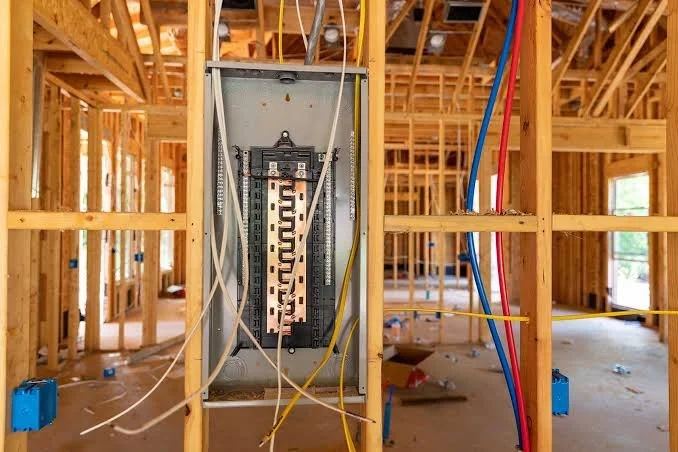
Comprehensive Electrical Wiring for New Construction & Remodels
When building a home or undertaking a major renovation, what goes behind your walls forms the foundation of your home’s safety and power delivery. With extensive experience across both residential and commercial construction, we bring a complete picture perspective to every project, ensuring your system is engineered correctly from day one.
Services Included:
Full-home electrical layout design and rough-in wiring
Main panel installation, subpanels, and meter base setup
Code-compliant circuit planning for high-draw appliances and HVAC systems
Underground service lateral wiring and grounding infrastructure
Our Process:
Plan Review: We examine your architectural blueprints to map out load requirements and box locations.
Rough-In: We pull wire, set boxes, and build out the main distribution panel before drywall goes up.
Trim-Out: After walls are finished, we install switches, outlets, fixtures, and cover plates.
Inspection & Testing: We perform comprehensive testing and walk the job through final inspection.